Before starting a bathroom remodel, thorough planning is essential. Assess your space limitations, plumbing, and electrical layouts to make informed decisions. Accurate measurements will guide fixture selection, while familiarity with local building codes guarantees compliance. Choose a cohesive style that balances aesthetics with functionality, reflecting on your bathroom’s actual use. Storage solutions are important; consider vertical options and built-ins to enhance organization without sacrificing design. Prioritize aesthetic details that enhance both the look and utility of the space. Understanding these essentials will pave the way for a successful renovation, with more insights awaiting your next step in the process.
Key Takeaways
- Begin with thorough planning, assessing space limitations, plumbing, and electrical layouts to ensure a functional design.
- Choose a cohesive style that aligns with your aesthetic preferences while maintaining functionality in fixture selection and layout.
- Measure your current bathroom accurately to inform decisions on fixtures and layout while considering existing plumbing to minimize costs.
- Utilize 3D design tools for visualizing layout options and ensure compliance with local building codes throughout the renovation process.
- Identify specific storage needs and consider built-in solutions to enhance organization while complementing the overall aesthetic of the bathroom.
Planning Your Bathroom Renovation
When starting on a bathroom renovation, thorough planning is essential to guarantee a successful outcome. A well-structured remodeling guide begins with evaluating your space limitations, plumbing, and electrical layouts, ensuring that your design is not only aesthetically pleasing but also functional.
Accurate measurements are critical; selecting appropriately sized fixtures can greatly impact the flow and usability of your bathroom design.
Consider the primary functions of your bathroom and how they will influence your choices. Accessibility, storage solutions, and the overall layout should align with your lifestyle, creating a space that meets your needs while allowing for personal expression.
Familiarize yourself with local building codes and regulations, as compliance is vital for a seamless renovation process.
Utilizing inspiration tools such as Pinterest can spark creativity and help visualize your concept. Creating a vision board can further guide your design decisions, allowing you to explore color palettes and fixture selections that resonate with your unique taste.
A cohesive style is crucial; each element should harmonize with one another, contributing to an inviting and functional environment.
As you begin this home improvement journey, remember that careful planning lays the foundation for a successful bathroom remodel. By prioritizing details and reflecting on how your bathroom will function, you create a space that not only enhances your home but also enriches your daily life.
Choosing a Style
Selecting a style for your bathroom remodel is a significant step that will influence the entire design process. The style you choose will not only reflect your personal taste but also guide decisions regarding color palettes, fixtures, and overall functionality.
To begin, consider exploring various design inspirations through platforms like Pinterest, where you can curate images that resonate with your vision. Creating a vision board can further crystallize your ideas, helping you visualize how different elements will work together.
A cohesive style is important; it guarantees that all components—from cabinetry to lighting—harmonize seamlessly. Whether you gravitate towards a modern, minimalist aesthetic or a more traditional, cozy feel, it’s essential to choose a direction that complements the architecture of your home and your lifestyle needs.
Think about how you want your bathroom to function—this will inform your choices regarding layout and fixtures. In addition to personal preferences, be mindful of practical considerations such as space limitations and local building codes.
The balance between aesthetics and functionality is imperative; fixtures should not only be stylish but also serve their intended purpose efficiently. As you navigate this process, remember that your bathroom should be a sanctuary that embodies your freedom and individuality, providing an inviting atmosphere for both relaxation and functionality.
Your choice of style is the foundation upon which your dream bathroom will be built.
Know your space and plan your layout

Understanding your space and planning your layout are critical steps in achieving a successful bathroom remodel. Begin by evaluating your current bathroom, taking thorough measurements to understand the dimensions and positioning of existing plumbing and windows. This foundational knowledge will guide your design decisions and help you optimize the available space.
Consider maintaining the existing plumbing layout to minimize costs, but explore the feasibility of relocating fixtures if it enhances functionality. Utilize free online 3D design tools to visualize your layout and guarantee that all essential elements, such as sinks, toilets, bathtubs and storage solutions, fit harmoniously within the space.
It’s crucial to reflect on how the bathroom will function. Will it serve a single user, or do you anticipate multiple occupants? This consideration will influence your layout choices, such as the placement of fixtures and the need for additional storage.
Identify your storage requirements early on, as incorporating cabinets or shelving can greatly enhance the utility of your bathroom.
Additionally, familiarize yourself with local building codes and regulations, as this knowledge will inform your design process and ensure compliance.
As you plan, keep in mind the cohesive style you’ve chosen. Every element, from fixtures to finishes, should resonate with this aesthetic, creating a unified and inviting atmosphere.
Think about storage and organisation
A well-planned layout sets the stage for effective storage solutions, which are essential for maintaining an organized and functional bathroom. When starting on a bathroom remodel, it is vital to assess your current space and identify specific storage needs.
Consider how you currently use the bathroom and what items you need to store, ranging from toiletries to cleaning supplies. This evaluation will guide you in making informed decisions about layout and storage options.
Utilizing vertical space can greatly enhance your bathroom’s functionality. Installing open shelves or cabinets allows for easy access to essentials while maximizing floor space.
Consider incorporating built-in storage solutions, such as recessed shelves or cabinetry, which can seamlessly blend with your design while providing ample storage.
It’s also important to choose storage solutions that reflect your personal style and enhance the overall aesthetic of the bathroom. Select materials and finishes that align with your design theme to create a cohesive look.
Budget considerations play a key role in storage planning. Research average costs for different materials and storage options to guarantee that your choices align with your overall budget.
Track spending diligently throughout the renovation process to avoid financial surprises.
Lastly, don’t forget to factor in accessibility. Confirm that storage is easy to reach and organized, allowing for a smooth flow as you navigate your bathroom.
Thoughtful storage solutions will not only enhance functionality but also contribute to a serene and inviting bathroom environment.
Enhancing Aesthetics and Functionality
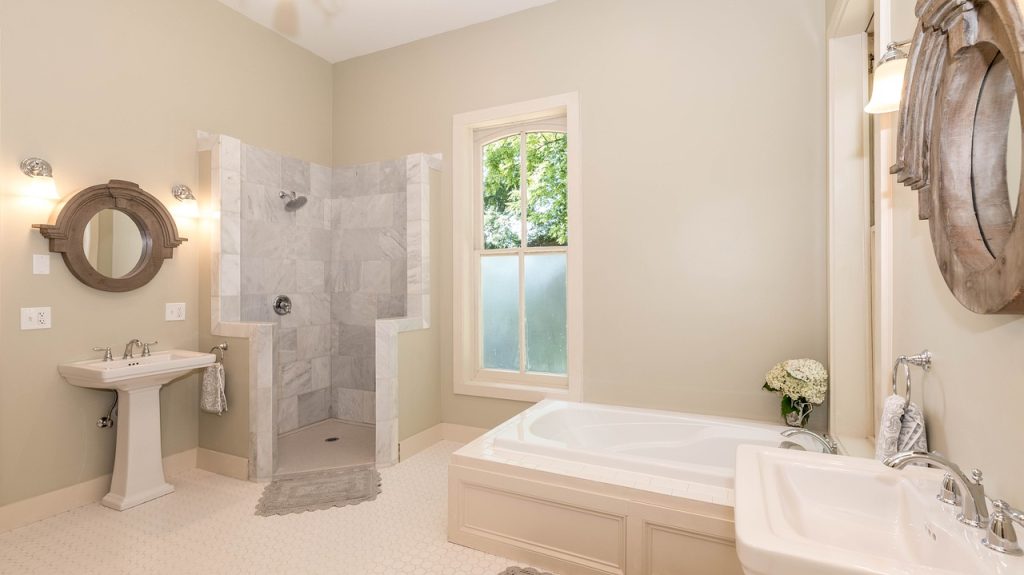
Creating a bathroom that is both aesthetically pleasing and highly functional requires a careful balance of design elements and practical considerations. Begin by evaluating the specific needs of the space, ensuring that the layout supports daily activities while enhancing visual appeal. Choosing the right tile for the floors and walls can make a huge difference in both the look and durability of your bathroom. When designing the bath area, consider whether a tub fits your needs, or if a walk-in shower is more practical. For a cohesive design, select tile that complements the overall aesthetic, and ensure the tub or bath fixtures are positioned for easy access and comfort.
Prioritize functionality by strategically placing fixtures and storage solutions, such as a countertop that align with your lifestyle. This approach not only promotes efficiency but also contributes to a harmonious flow within the room.
Color schemes play a crucial role in shaping the bathroom’s atmosphere. Bright colors can energize, while soft hues create a calming effect. Utilize color theory to maintain a cohesive ambiance that resonates with your personal style.
Incorporating natural elements, such as wood or stone, can add warmth and character while promoting sustainability. Maximizing natural light through windows or skylights reduces the reliance on artificial lighting and fosters an inviting environment.
Don’t overlook the importance of details. Decorative items, such as chic faucets and elegant towel racks, can greatly enhance both aesthetics and functionality.
Consider matching elements, like soap dispensers and towel racks, to create visual cohesion. Each choice, from the fixtures to the finishing touches, should reflect your unique taste while serving a purpose.
Frequently Asked Questions
How Can I Budget Effectively for a Bathroom Remodel?
To budget effectively for a bathroom remodel, assess all costs, including materials, labor, and unforeseen expenses. Allocate a contingency fund of 10-20% and prioritize essential features to achieve both functionality and desired aesthetics.
What Are Common Mistakes to Avoid During Renovations?
Common mistakes during renovations include inadequate planning, unrealistic budgeting, and hasty decisions. Additionally, neglecting unforeseen issues and timelines can lead to complications. Prioritizing organization and flexibility guarantees a smoother renovation process and successful outcomes.
How Long Does a Typical Bathroom Remodel Take?
A typical bathroom remodel spans approximately three to four weeks, although unforeseen issues such as plumbing complications or material delays may extend this timeline. Flexibility in scheduling is essential to accommodate these potential challenges.
What Permits Do I Need for a Bathroom Renovation?
When undertaking a bathroom renovation, necessary permits typically include plumbing and electrical permits. Always consult local regulations to guarantee compliance, as requirements can vary greatly by municipality and project scope. Prioritize safety and adherence to guidelines.
How Can I Ensure Quality Craftsmanship During Installation?
To guarantee quality craftsmanship during installation, hire experienced professionals, conduct regular inspections, verify their credentials, and maintain open communication. Detailed contracts and clear expectations further promote accountability, resulting in a successful and satisfying renovation outcome.
![We show you the latest Kitchen Design Trends for Homes [2025 Updated]](https://siennyservices.com/wp-content/uploads/2025/03/adgbdtsbzg-225x300.jpg)